
Listing Courtesy of: DAYTON / Listed By: Chelsea Ragon, Coldwell Banker Heritage - Contact: (937) 322-0352
9425 Brenrick Drive Piqua, OH 45356
Active (51 Days)
$398,900 (USD)
OPEN HOUSE TIMES
-
OPENSat, Oct 2412 noon - 2:00 pm
Description
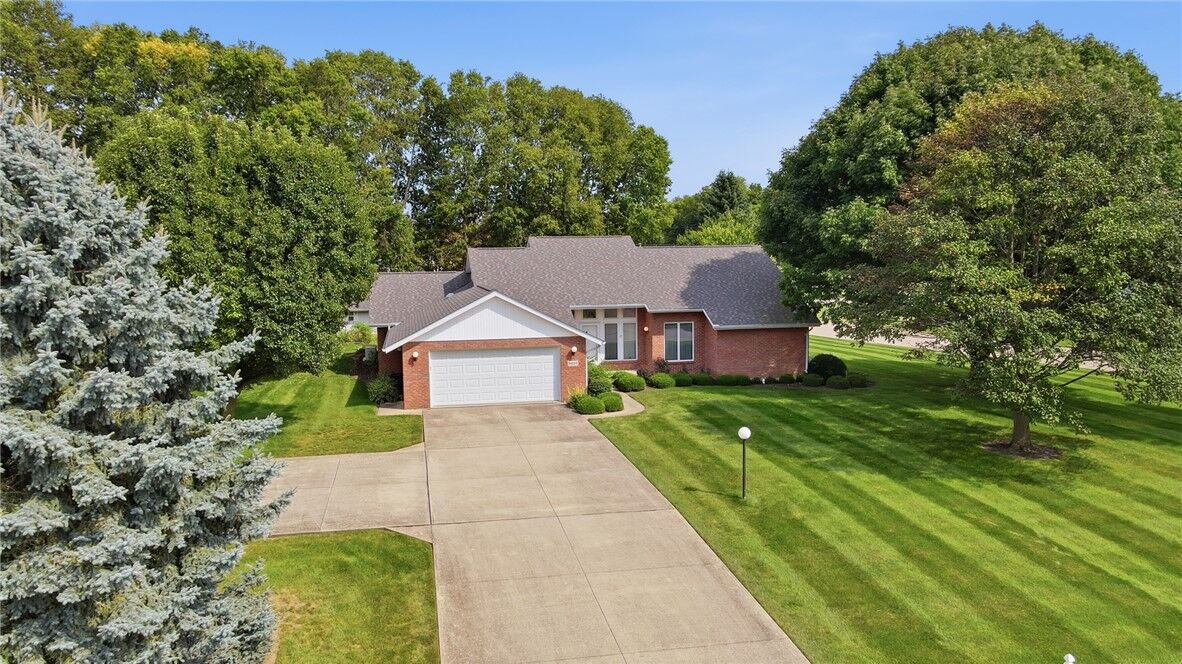
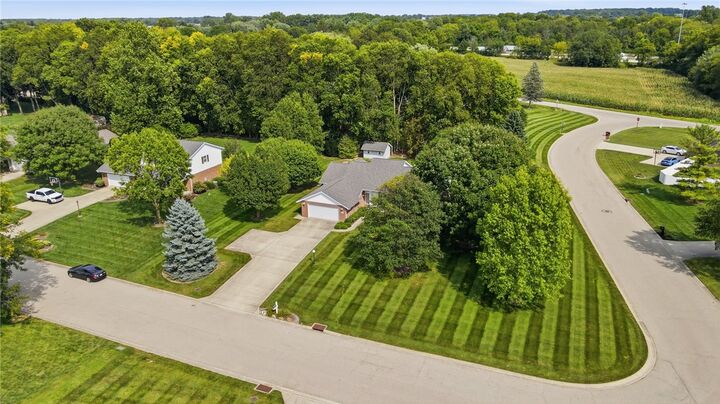
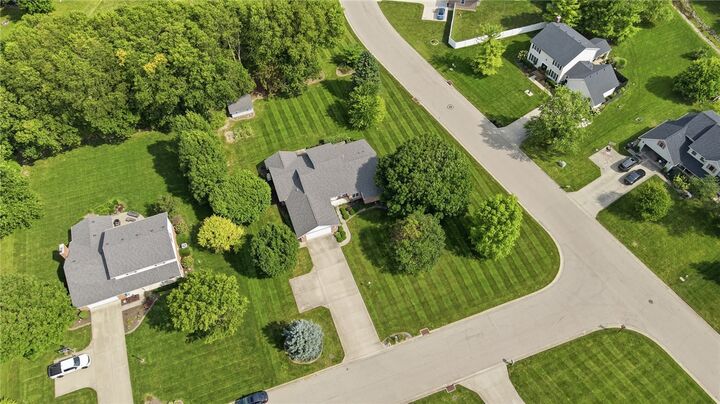
**Today has been cancelled due to offer review**Welcome to this gorgeous, beautifully maintained 1-story brick home located in desirable Monnin Estates! Offering 2,146 sq. ft. of living space, this move-in ready residence features 3 spacious bedrooms, 2 full baths, and 1 half bath. Enjoy the open feel of high ceilings, amazing updates, and a bright layout designed for both everyday living and easy entertaining. The main level showcases a beautifully remodeled kitchen complete with first floor laundry attached. Retreat to the comfortable primary suite featuring its own private bath and generous walk-in closet space. Downstairs, you’ll find a massive full, unfinished basement with impressive tall ceilings—offering endless potential for custom finishing, a home gym, workshop, or massive additional storage space. Situated on an expansive, over-1-acre lot (1.03 acres) right in town, the outdoor space is a rare find! Unwind on the back patio or covered porch overlooking the peaceful yard, complete with a functional storage shed for extra convenience. Additional highlights include a full brick exterior, a 2-car attached garage, backup generator, natural gas heating, and central cooling. Don't miss this rare blend of space, location, and convenience!
MLS #:
968015
968015
Lot Size
1.03 acres
1.03 acres
Type
Single-Family Home
Single-Family Home
Year Built
1990
1990
School District
Piqua
Piqua
County
Miami County
Miami County
Community
Monnin Estates #4
Monnin Estates #4
Listed By
Chelsea Ragon, Coldwell Banker Heritage, Contact: (937) 322-0352
Source
DAYTON
Last checked Oct 24 2026 at 3:17 AM GMT+0000
DAYTON
Last checked Oct 24 2026 at 3:17 AM GMT+0000
Bathroom Details
- Full Bathrooms: 2
- Half Bathroom: 1
Interior Features
- Gas Water Heater
- Ceiling Fan(s)
- Remodeled
- Range
- Refrigerator
- Dishwasher
- Disposal
- Microwave
- Windows: Double Hung
- Walk-In Closet(s)
Subdivision
- Monnin Estates #4
Property Features
- Fireplace: Gas
Heating and Cooling
- Natural Gas
- Central Air
Basement Information
- Full
- Unfinished
Utility Information
- Utilities: Sewer Available, Water Available, Water Source: Well, Propane
Parking
- Attached
- Garage
- Two Car Garage
- Garage Door Opener
- Storage
Stories
- 1
Living Area
- 2,146 sqft
Listing Price History
Date
Event
Price
% Change
$ (+/-)
Sep 23, 2026
Price Changed
$398,900
-6%
-$26,100
Additional Information: Heritage | (937) 322-0352
Listing Brokerage Notes
Buyer Brokerage Compensation: 3%
*Details provided by the brokerage, not MLS (Multiple Listing Service). Buyer's Brokerage Compensation not binding unless confirmed by separate agreement among applicable parties.
Location
Disclaimer: Copyright 2026 Dayton MLS. All rights reserved. This information is deemed reliable, but not guaranteed. The information being provided is for consumers’ personal, non-commercial use and may not be used for any purpose other than to identify prospective properties consumers may be interested in purchasing. Data last updated 10/23/26 20:17


